Ground-Up Theater Design
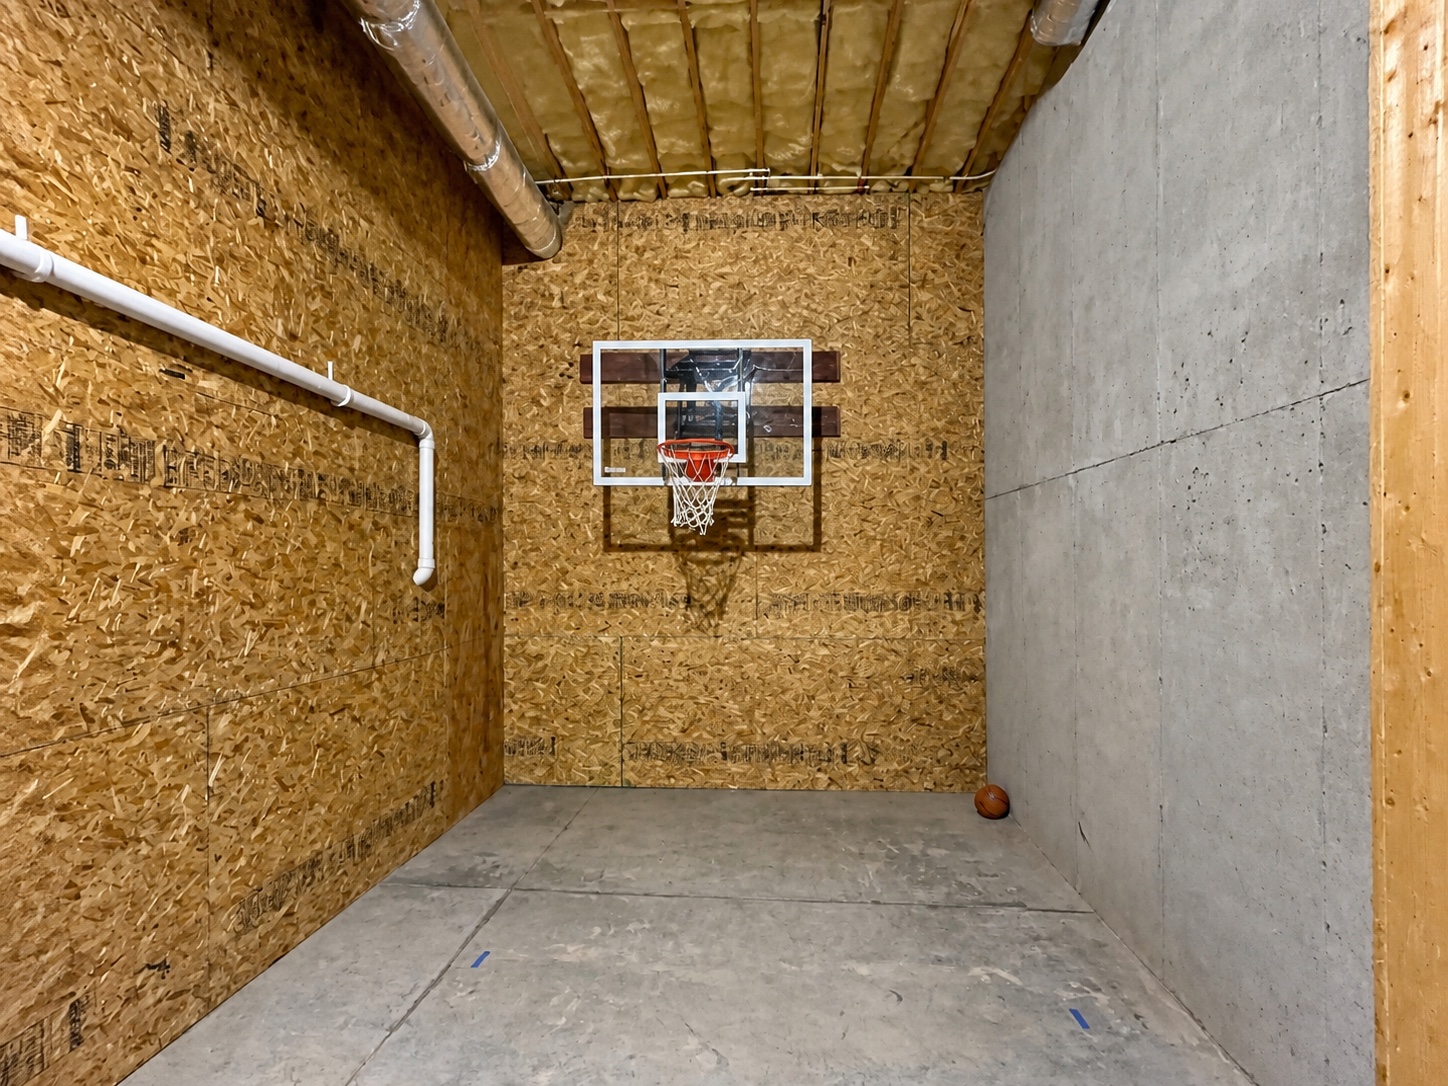
Every dimension, sightline, and system location was planned from the unfinished shell.
Project case study · Hickory, NC
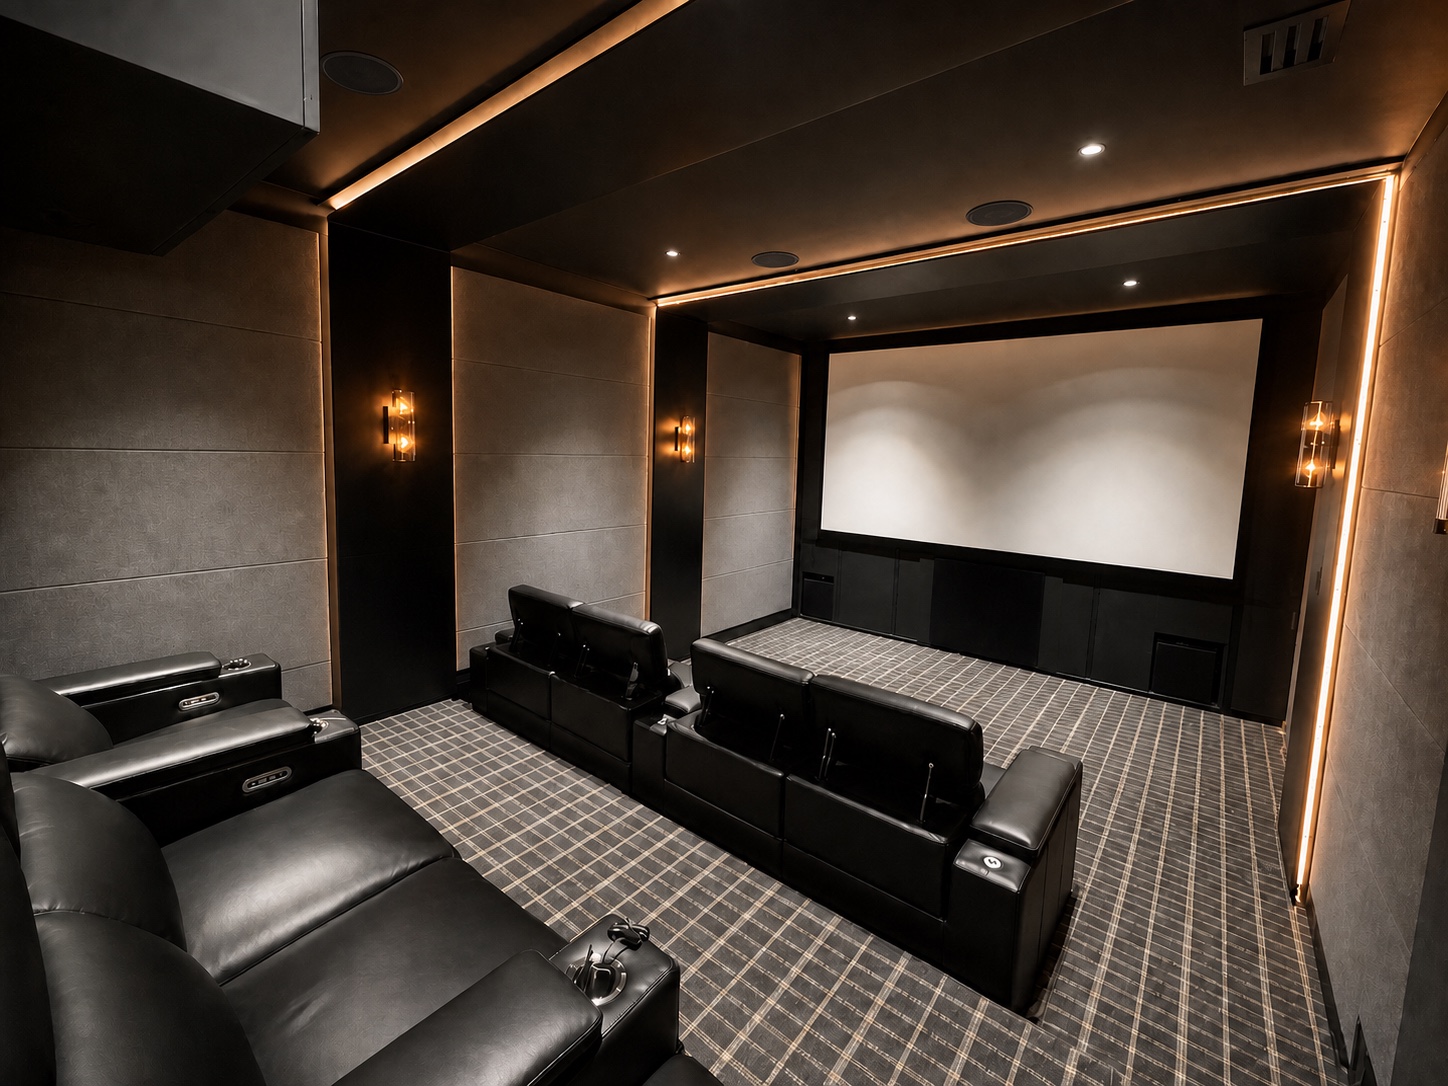
Starting with an unfinished shell, HTS designed and installed every element of a dedicated cinema—translating the client’s inspiration into a room built from the ground up.
Start a ConversationAt a glance
HTS took responsibility for the theater as a complete environment—from the first layout and infrastructure decisions through lighting, acoustics, projection, sound, seating, control, and final commissioning.
Every dimension, sightline, and system location was planned from the unfinished shell.
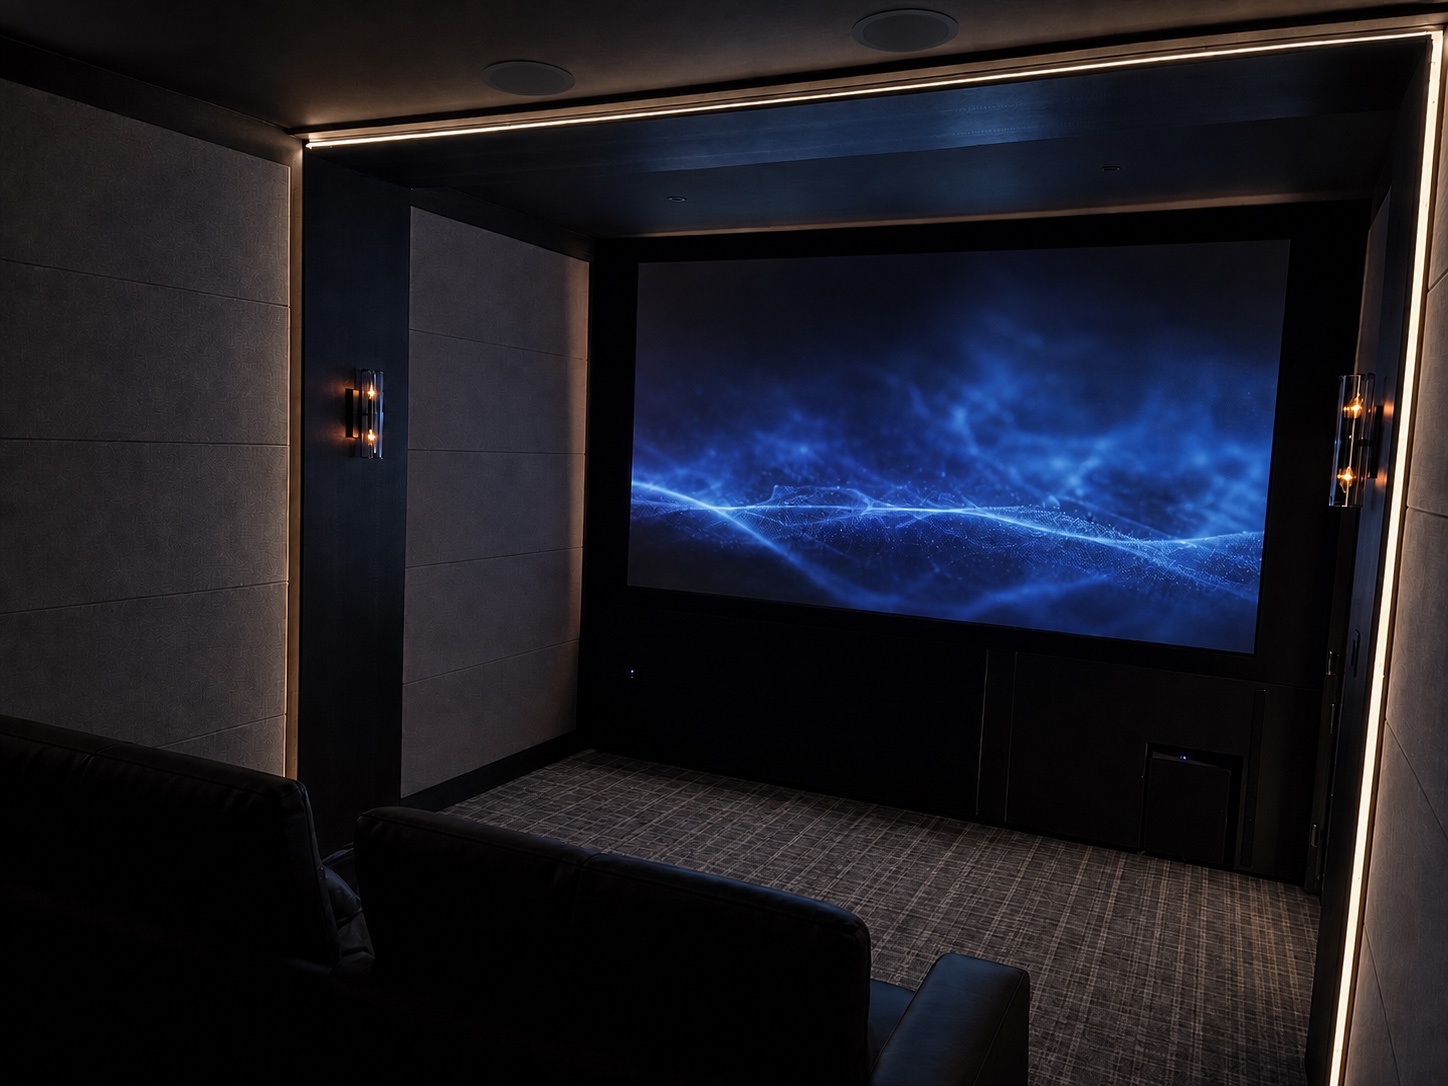
A dedicated projection system and screen create a true cinematic focal point.
Precisely placed loudspeakers deliver enveloping sound throughout both seating rows.
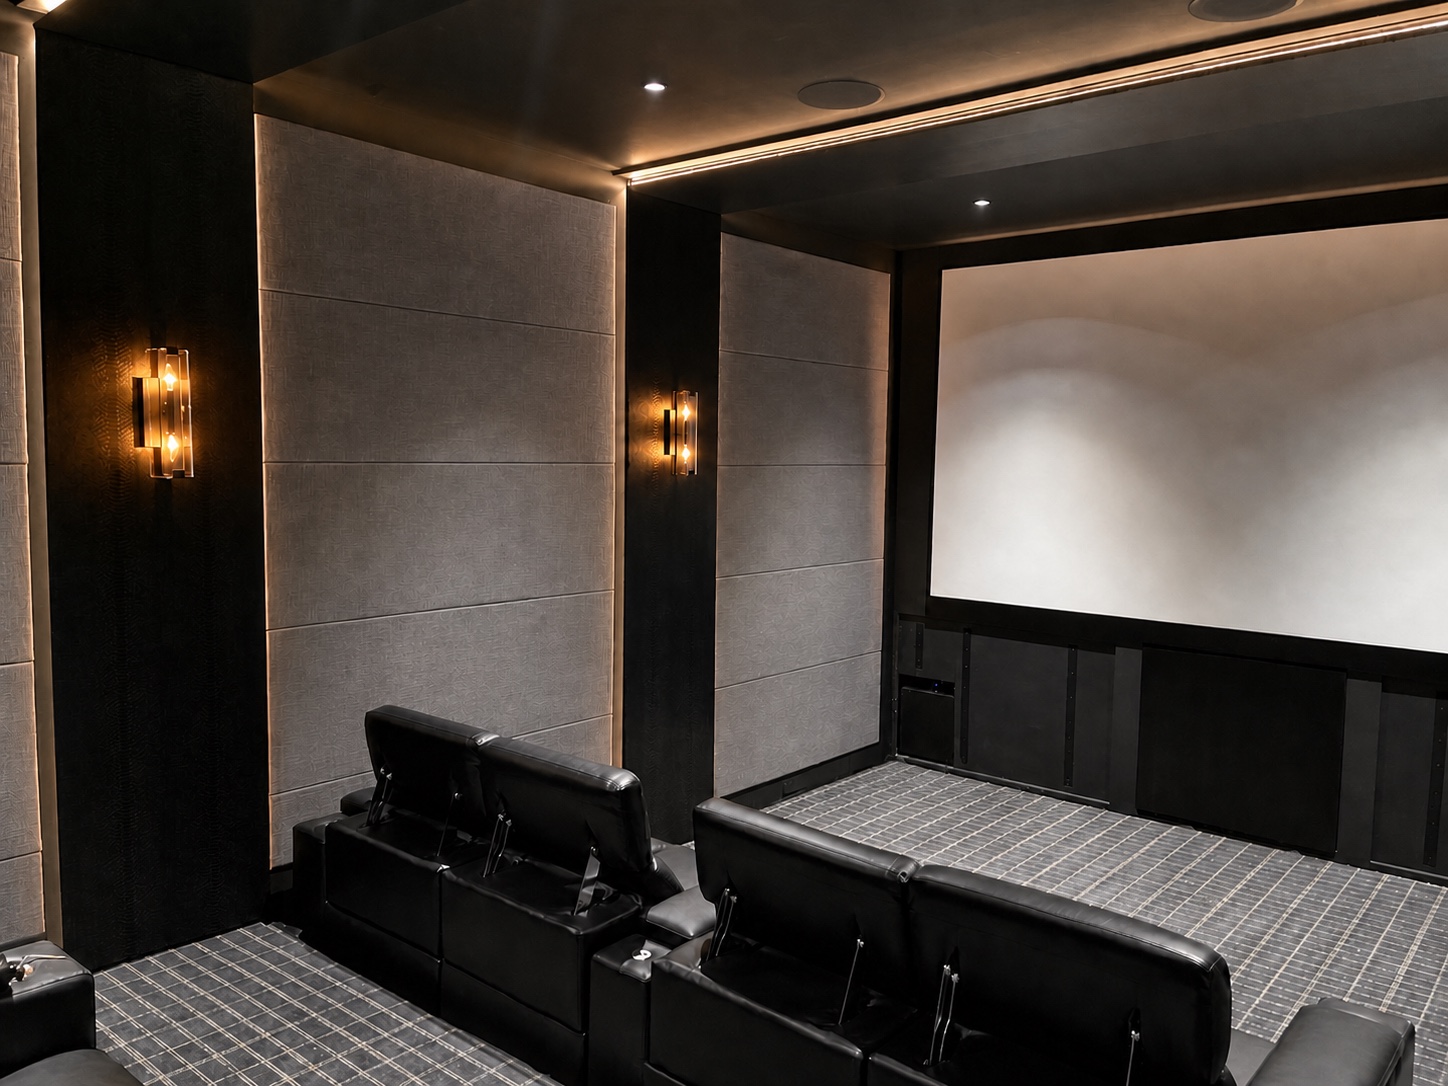
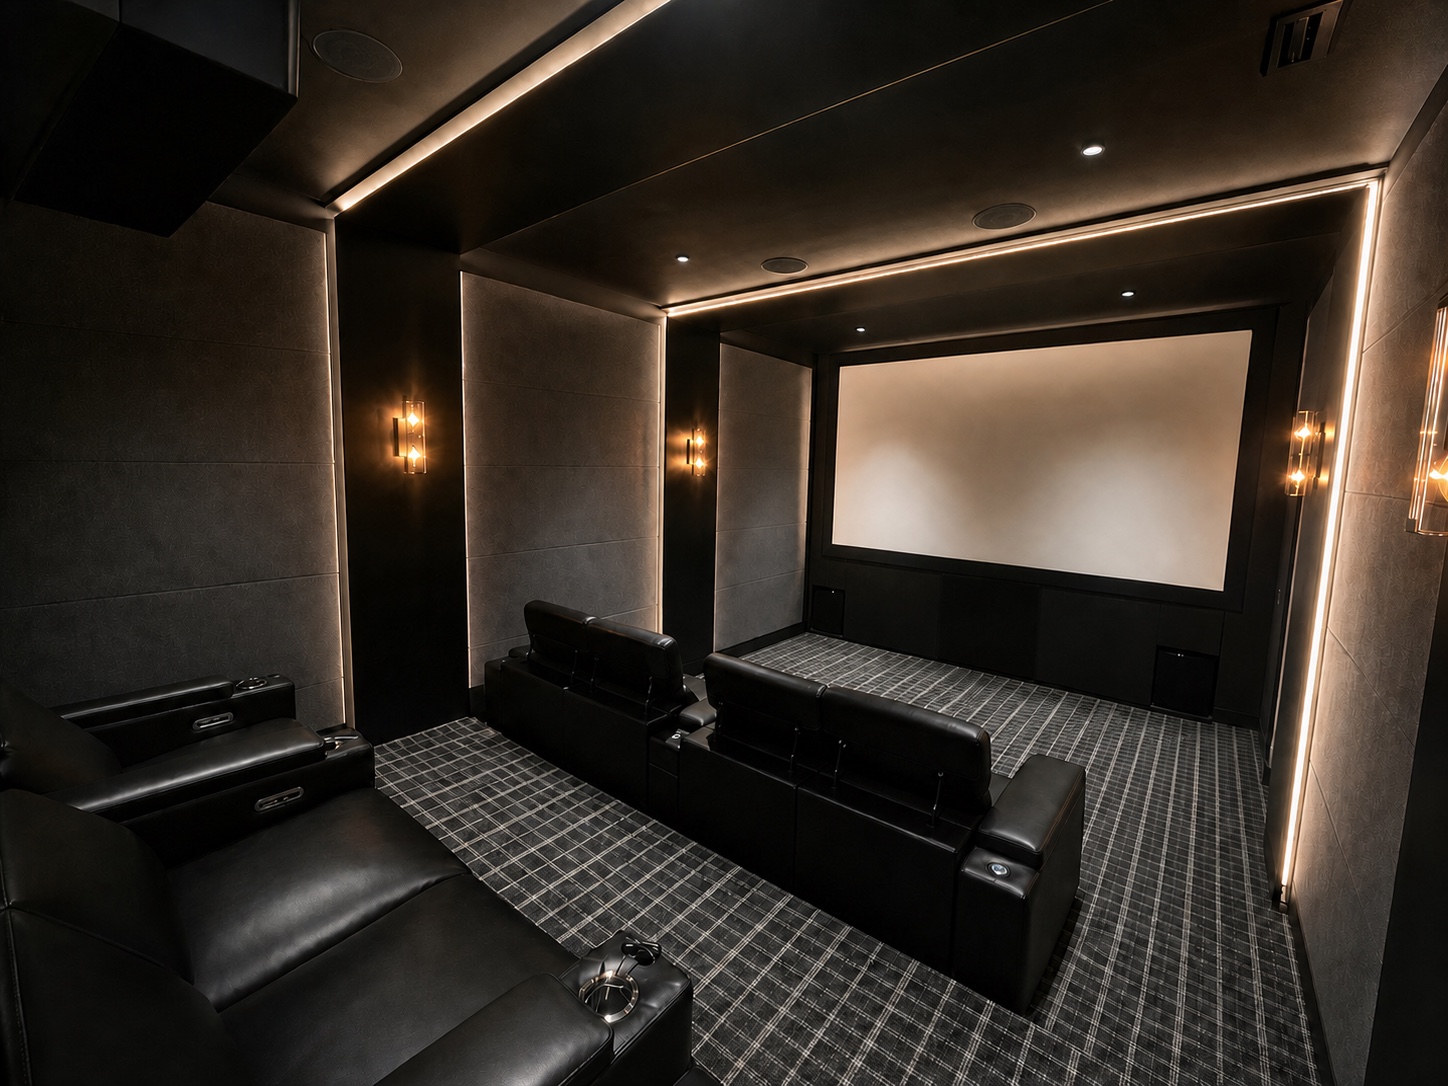
Tailored wall panels shape the sound while giving the room its refined architectural rhythm.
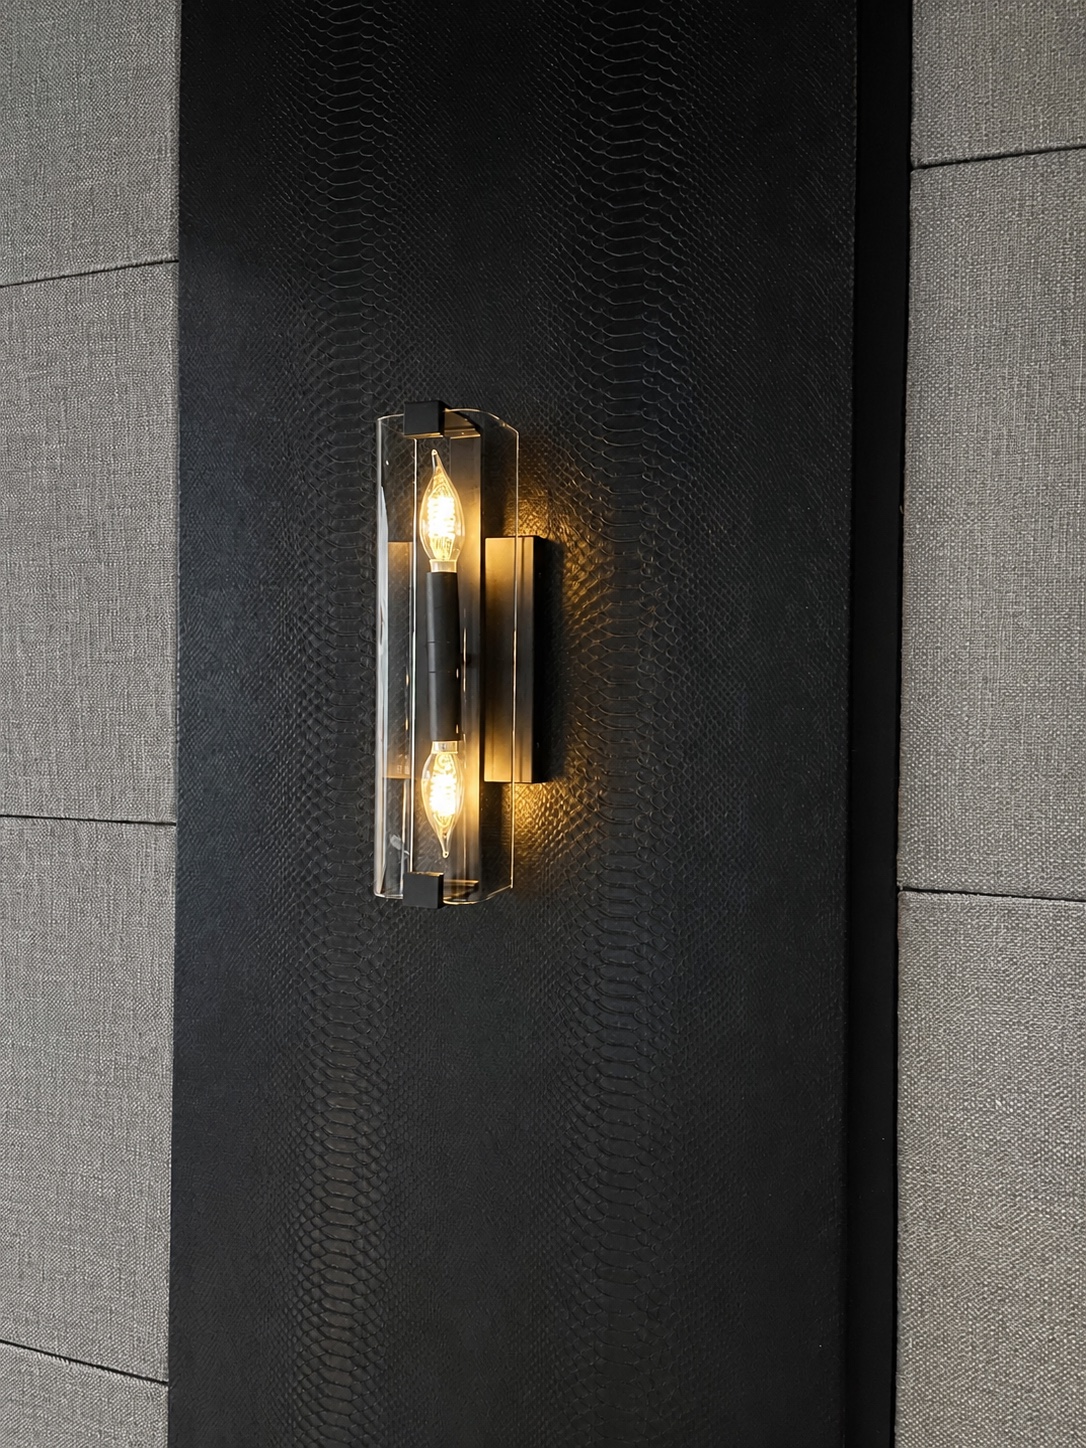
Linear details, warm sconces, and recessed fixtures create layered theater scenes.
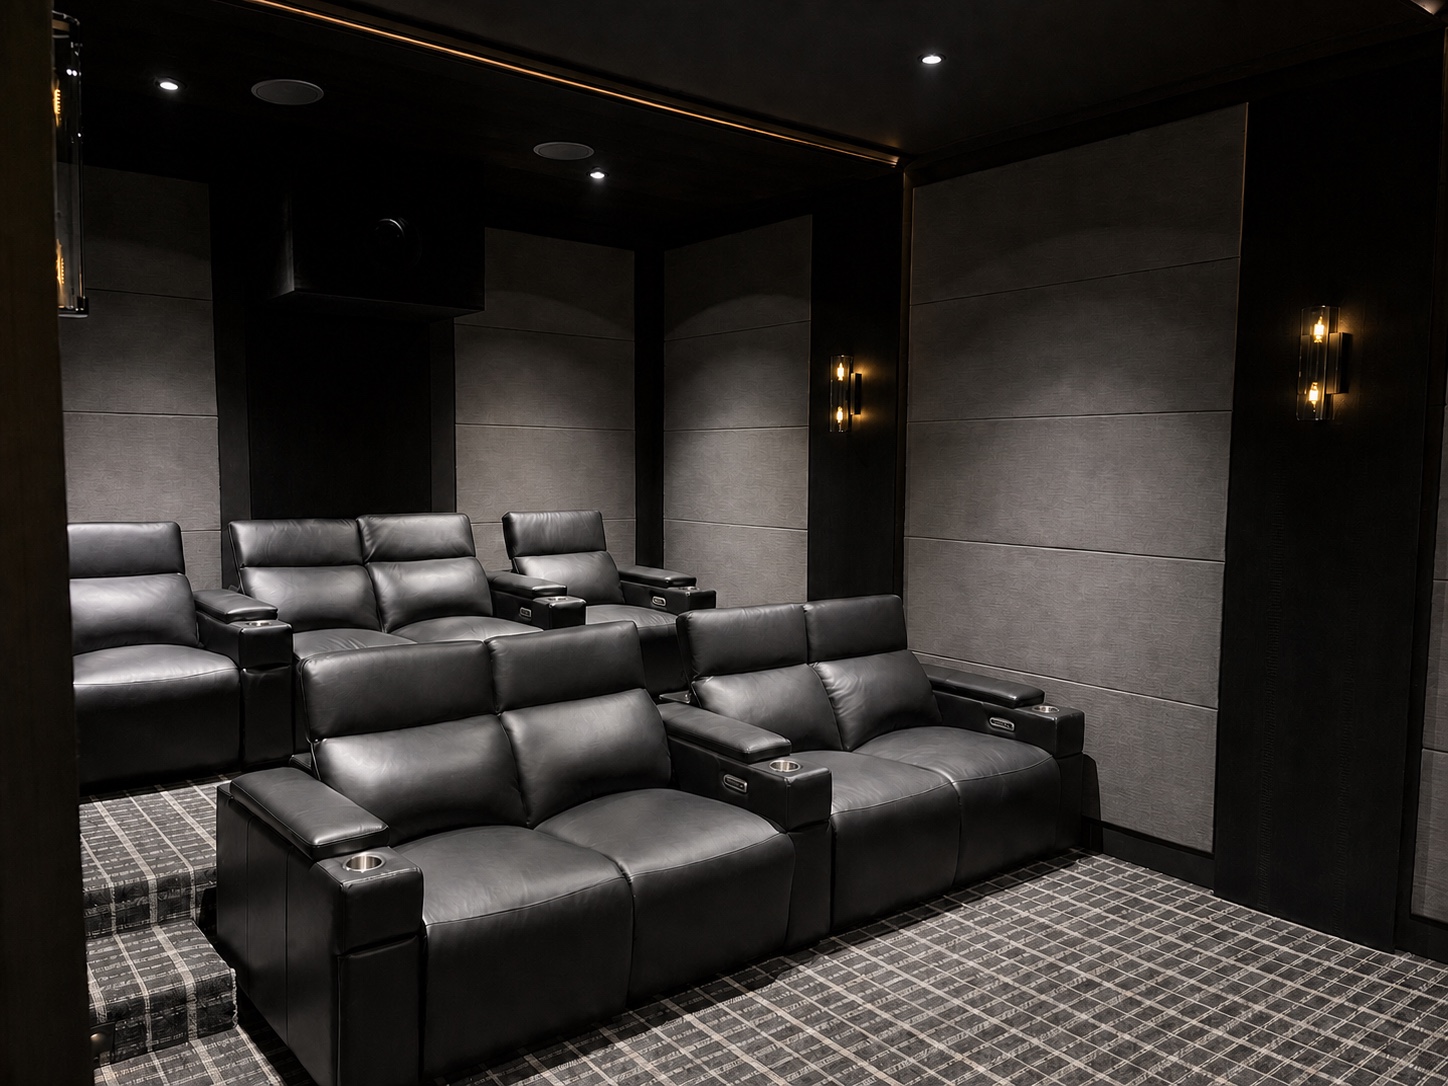
Tiered seating and intuitive control complete one coordinated viewing experience.
The vision
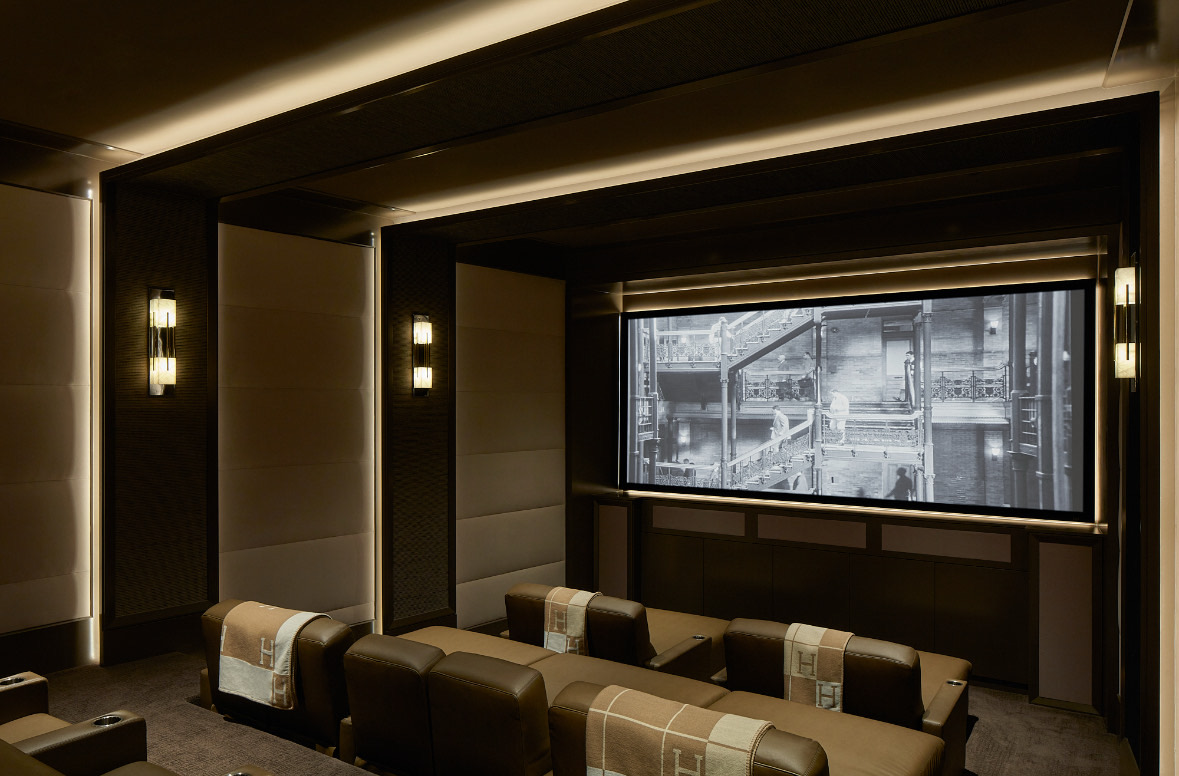
The client arrived with a clear reference: a dark, intimate cinema defined by illuminated architectural portals, tailored acoustic panels, warm sconces, and tiered seating. HTS translated those ideas to the Hickory home, designing the room around its dimensions, performance goals, and the way the family wanted to watch.
From inspiration to installation
The client’s reference established the atmosphere. HTS then designed the architecture, infrastructure, technology, and finish details required to recreate that experience in this home.
Our solution
Plan screen size, projector sightlines, risers, and seating from the unfinished shell
Engineer speaker locations and acoustic treatments as part of the room architecture
Layer recessed lighting, sconces, linear channels, and intuitive theater scenes
Install and commission projection, immersive audio, seating, and integrated control
The results
The finished theater carries the warmth, rhythm, and intimacy of the client’s reference while delivering the performance of a room designed specifically for this home. Every visible detail and hidden system was coordinated by HTS.
Project gallery
Whether you’re building a new home or reimagining your current one, we’re here to help bring your vision to life.
Start a Conversation